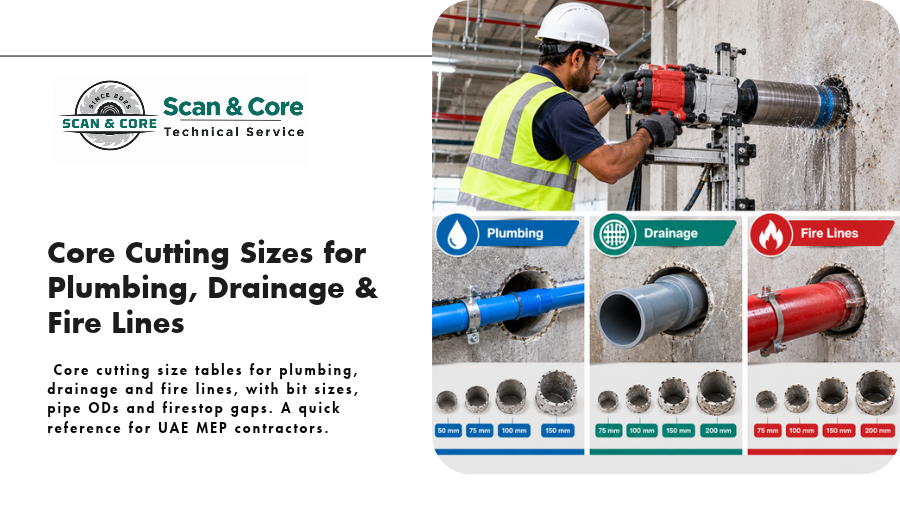
Getting the core size wrong is a common and expensive mistake. Too small and the pipe won’t fit with its sleeve. Too big and you’ve removed more concrete than you need and left a large gap to fill.
Use this reference guide to plan core sizes for plumbing, drainage and fire protection lines. Treat it as a starting point. Your MEP drawings and the sleeve or firestop system you’re using set the final size.
How core size is chosen
The core is never the same size as the pipe. You need space for:
- The pipe’s outside diameter (OD). Pipes are named by nominal size, but the OD is usually larger.
- A sleeve, if one is specified.
- Insulation, on chilled or hot water lines.
- A gap for sealant or firestop, typically 10 to 25mm all round, depending on the system.
As a rule, the core is about 25 to 50mm larger than the pipe’s outside diameter. Check the firestop or sleeve manufacturer’s instructions for the exact annular gap allowed.
Common core bit sizes
Core bits come in standard sizes. These are widely used in the UAE:
52, 65, 82, 102, 112, 127, 152, 162, 200, 225, 250, 300, 350 and 400mm
Larger diameters are available for risers and shafts.
Plumbing (water supply)
| Pipe size | Typical OD | Typical core size |
| 20 to 25mm PPR | 20 to 25mm | 52mm |
| 32mm PPR | 32mm | 52 to 65mm |
| 40 to 50mm PPR | 40 to 50mm | 65 to 82mm |
| 63mm PPR | 63mm | 102mm |
| 75 to 90mm PPR | 75 to 90mm | 112 to 127mm |
| Insulated chilled water (add insulation thickness) | Varies | Size up one or two bits |
Drainage
| Pipe size | Typical OD | Typical core size |
| 32 to 40mm (AC condensate, basin waste) | 32 to 40mm | 52 to 65mm |
| 50mm | 50mm | 82mm |
| 75 to 82mm | 75 to 82mm | 102 to 112mm |
| 110mm (4″) soil pipe | 110mm | 152mm |
| 160mm (6″) | 160mm | 200mm |
| 200mm | 200mm | 250mm |
Floor drains and gully traps often need larger cores than the pipe alone, so check the fitting’s body size.
Fire protection lines
| Nominal size | Typical steel pipe OD | Typical core size |
| DN25 (1″) sprinkler branch | 33mm | 65mm |
| DN50 (2″) | 60mm | 102mm |
| DN65 (2.5″) | 76mm | 112 to 127mm |
| DN80 (3″) | 89mm | 127mm |
| DN100 (4″) | 114mm | 152 to 162mm |
| DN150 (6″) | 168mm | 200 to 225mm |
| DN200 (8″) | 219mm | 250 to 300mm |
Fire lines usually pass through fire-rated slabs and walls, so the gap around the pipe must be sealed with a tested firestop system. In Abu Dhabi, the Civil Defence Authority now requires contractors working on firestop and through-penetration systems to hold recognised firestop certification (ADCDA circular, June 2025). Check the firestop system’s required gap before you core.
Size tips that save rework
- Use the OD, not the nominal size. A “4 inch” pipe is not 100mm across.
- Add insulation and sleeve thickness before choosing a bit.
- Check the firestop or seal system first. Some need a tight gap, others need more space.
- Allow for slope on drainage. A pipe that drops through a thick wall may need a slightly larger core.
- Group carefully. Several cores close together may need an engineer’s check. A single planned opening is sometimes safer.
- Scan before you mark the final position. Moving a core to avoid rebar is easy before drilling, impossible after.
Book core cutting to the right size
Scan and Core cores for plumbing, drainage and fire lines across Dubai and Abu Dhabi, with GPR concrete scanning before every hole. See our concrete cutting and coring services.
Contact Scan and Core with your core schedule, or call +971 56 861 9006.