
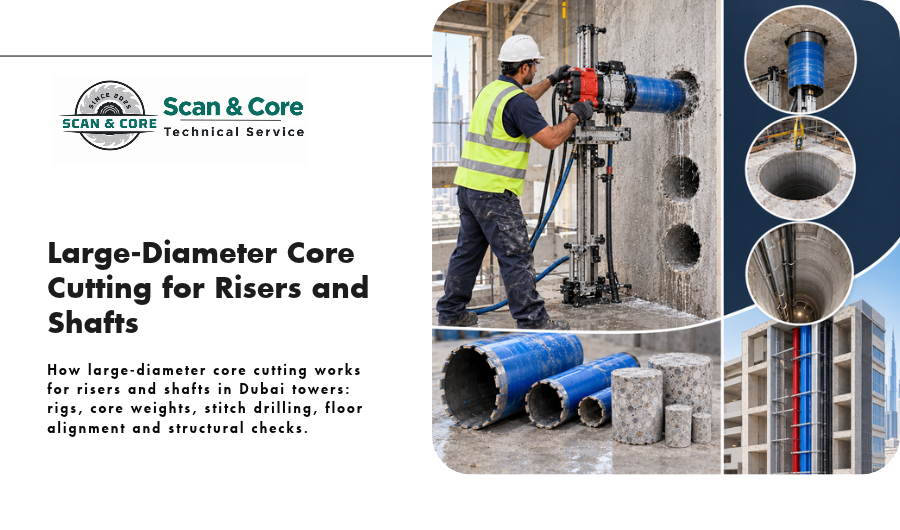
Howdy, asim Most cores are small: 52mm for an AC drain, 152mm for a soil pipe. But towers, hospitals and malls also need big vertical routes for services. Main drainage stacks, chilled water risers, kitchen extract shafts and cable risers can all need openings several hundred millimetres across, through slab after slab. Dubai’s buildings keep getting bigger. The total permitted built-up area in Q1 2026 approached 3.9 million square metres, up 48% on the year before (AGBI). More floor area means more risers, and more large-diameter cores. Here’s how large-diameter core cutting works and what makes it different. What counts as “large-diameter”? There’s no fixed line, but in practice anything over about 200mm is treated differently from everyday coring. Large cores often range from 250mm to 600mm, and specialist rigs can go well beyond that for shafts and piling work. At that size, everything gets bigger: the rig, the power, the water, the weight of the core and the impact on the slab. How it’s different from small coring More powerful rigs Large bits need high torque at low speed. Crews use heavy-duty electric or hydraulic core drills mounted on rigid stands. Small handheld drills simply can’t turn a 500mm bit. Stronger fixing The rig must be anchored firmly to the slab, usually with a mechanical anchor. A vacuum base that holds a small rig isn’t enough for the forces involved. Heavy cores A core’s weight rises fast with diameter. A 300mm core through a 250mm slab weighs about 42kg. A 600mm core through the same slab weighs around 170kg. These can’t be caught by hand. They need lifting points, retaining bolts or support from below. More water and slurry Bigger bits need more cooling water and produce more slurry. Containment matters even more, especially if the floors below are finished or occupied. Bigger structural impact Removing a 600mm disc of concrete is a structural change, not a small penetration. Engineers usually need to check it, and some slabs need strengthening around the opening. One big core or several smaller ones? There are three common ways to form a large riser opening: Single large core. Best for round openings like drainage stacks. One clean cut, smooth sides. Stitch drilling. A ring of overlapping smaller cores around the outline, with the middle removed afterwards. Useful when a large single bit won’t fit or access is tight. The edges are scalloped, so they may need trimming. Corner cores plus sawing. For square or rectangular shafts, cores are drilled at each corner and a wall saw cuts between them. This gives straight sides and clean corners with no overcuts. The right method depends on the shape you need, the slab thickness and the space around the opening. How a riser coring job runs 1. Check the design. The engineer confirms each opening is safe, and whether trimming bars or strengthening are needed. Start with a structural analysis. 2. Scan every floor. Each slab can have different reinforcement and services. GPR concrete scanning is done at every level, not just the first one. 3. Align the floors. Riser openings must line up vertically. Survey setting out or a plumb line keeps every core in the same position from floor to floor. 4. Set up and anchor. The rig is fixed and levelled. The area below is barricaded. 5. Cut and remove. The core is cut, secured and lifted out safely. 6. Seal or strengthen. Openings are protected until services go in, then firestopped. Any strengthening is carried out as designed. Where large-diameter coring is used Plan your riser openings Scan and Core handles large-diameter core cutting, scanning and structural checks across Dubai and Abu Dhabi. See our concrete cutting and coring services. Contact Scan and Core with your riser layout, or call +971 56 861 9006.
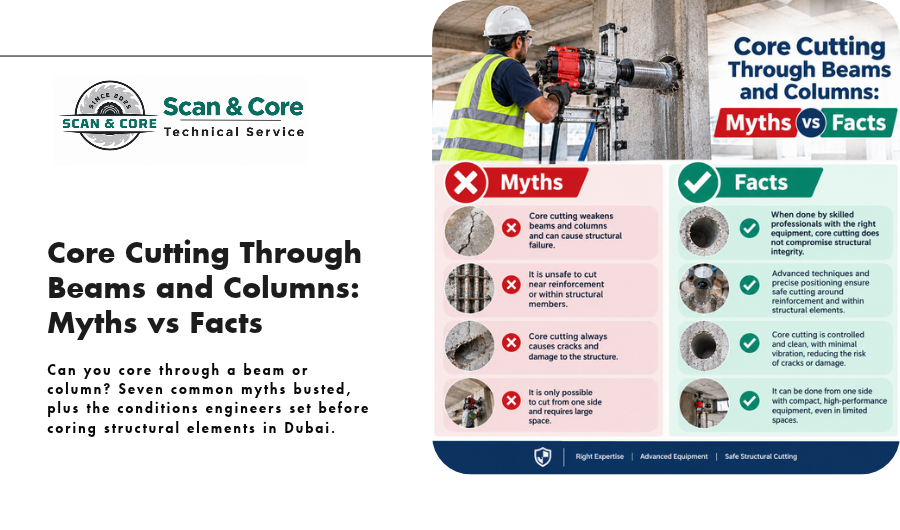
Core Cutting Through Beams and Columns: Myths vs Facts
A pipe needs to cross a corridor and a beam is in the way. Someone suggests just coring through it. It’s only a small hole, after all. That’s when expensive mistakes start. Beams and columns carry the building, and the rules for cutting them are stricter than for slabs or partition walls. Here are the myths we hear most, and what’s actually true. Myth 1: “A small core in a beam doesn’t matter” The truth: Size matters, but so does position. A small core in the wrong spot can cut a main bar or stirrup, or remove concrete the beam needs near its supports. Every core in a beam should be checked by a structural engineer, however small. Myth 2: “Anywhere along the beam is the same” The truth: Beams work differently along their length and depth. Your engineer decides the exact zone, based on the beam’s design and loads. Myth 3: “If the scan shows no rebar, it’s safe” The truth: Missing the rebar is necessary, but it isn’t enough. Removing concrete also reduces the beam’s capacity, especially in the compression zone. A scan tells you where the steel is. Only an engineer can tell you whether the beam can afford to lose that concrete. Myth 4: “Columns can take a small core” The truth: Columns are the most critical elements in most buildings. They carry loads from every floor above. Coring a column for services is generally not allowed. The main exception is taking small test cores for strength checks, and even that needs an engineer’s approval and proper repair afterwards. See our concrete testing services. Myth 5: “A shear wall is just a wall” The truth: Shear walls and core walls resist wind and lateral loads. They’re structural, just like columns. Coring them needs the same engineering check. Partition walls and blockwork infill are different, but you need to confirm which one you’re dealing with first. Myth 6: “We can patch it afterwards” The truth: Filling a hole with grout restores the surface, not the strength. Cut bars stay cut. If an unapproved core has damaged a beam or column, the fix is usually engineered strengthening, such as carbon fibre wrapping or steel plating. That costs far more than rerouting the pipe would have. Myth 7: “The last contractor did it, so it must be fine” The truth: Previous cores don’t prove anything. They may have been unapproved, or approved for a different load. Every new core needs its own check, especially if older cores are already nearby. So when is coring a beam allowed? It can be allowed when all of these are true: Some new buildings have sleeves cast into beams during construction for this exact reason. Always check the drawings for existing sleeves before coring a new hole. The better question Before asking “can we core this beam?”, ask “can the service go another way?” Under the beam, through a nearby slab, or along a different route is often cheaper and faster than an engineered core. If there’s no other route, start with a structural analysis. Talk to Scan and Core Scan and Core combines scanning, structural assessment and core cutting across Dubai and Abu Dhabi, so the check and the cut happen as one job. Contact Scan and Core before you core a structural element, or call +971 56 861 9006.
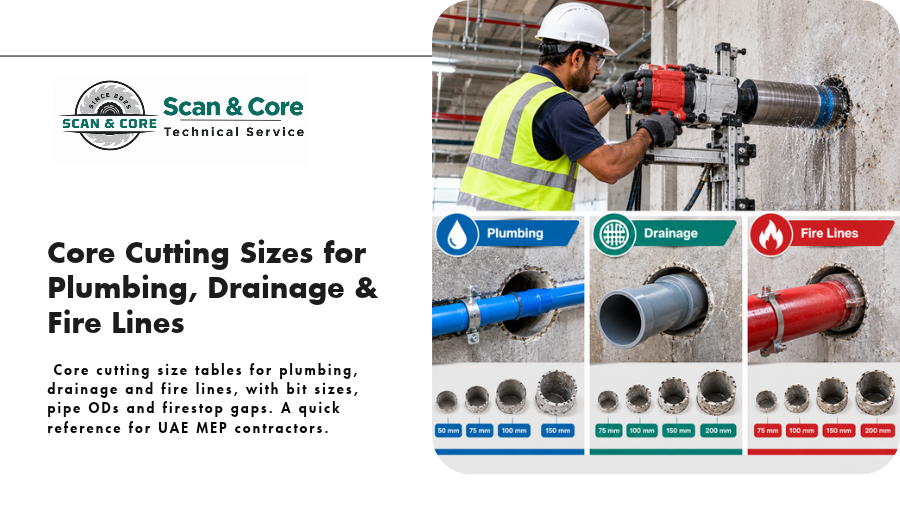
Core Cutting Sizes for Plumbing, Drainage & Fire Lines
Getting the core size wrong is a common and expensive mistake. Too small and the pipe won’t fit with its sleeve. Too big and you’ve removed more concrete than you need and left a large gap to fill. Use this reference guide to plan core sizes for plumbing, drainage and fire protection lines. Treat it as a starting point. Your MEP drawings and the sleeve or firestop system you’re using set the final size. How core size is chosen The core is never the same size as the pipe. You need space for: As a rule, the core is about 25 to 50mm larger than the pipe’s outside diameter. Check the firestop or sleeve manufacturer’s instructions for the exact annular gap allowed. Common core bit sizes Core bits come in standard sizes. These are widely used in the UAE: 52, 65, 82, 102, 112, 127, 152, 162, 200, 225, 250, 300, 350 and 400mm Larger diameters are available for risers and shafts. Plumbing (water supply) Pipe size Typical OD Typical core size 20 to 25mm PPR 20 to 25mm 52mm 32mm PPR 32mm 52 to 65mm 40 to 50mm PPR 40 to 50mm 65 to 82mm 63mm PPR 63mm 102mm 75 to 90mm PPR 75 to 90mm 112 to 127mm Insulated chilled water (add insulation thickness) Varies Size up one or two bits Drainage Pipe size Typical OD Typical core size 32 to 40mm (AC condensate, basin waste) 32 to 40mm 52 to 65mm 50mm 50mm 82mm 75 to 82mm 75 to 82mm 102 to 112mm 110mm (4″) soil pipe 110mm 152mm 160mm (6″) 160mm 200mm 200mm 200mm 250mm Floor drains and gully traps often need larger cores than the pipe alone, so check the fitting’s body size. Fire protection lines Nominal size Typical steel pipe OD Typical core size DN25 (1″) sprinkler branch 33mm 65mm DN50 (2″) 60mm 102mm DN65 (2.5″) 76mm 112 to 127mm DN80 (3″) 89mm 127mm DN100 (4″) 114mm 152 to 162mm DN150 (6″) 168mm 200 to 225mm DN200 (8″) 219mm 250 to 300mm Fire lines usually pass through fire-rated slabs and walls, so the gap around the pipe must be sealed with a tested firestop system. In Abu Dhabi, the Civil Defence Authority now requires contractors working on firestop and through-penetration systems to hold recognised firestop certification (ADCDA circular, June 2025). Check the firestop system’s required gap before you core. Size tips that save rework Book core cutting to the right size Scan and Core cores for plumbing, drainage and fire lines across Dubai and Abu Dhabi, with GPR concrete scanning before every hole. See our concrete cutting and coring services. Contact Scan and Core with your core schedule, or call +971 56 861 9006.
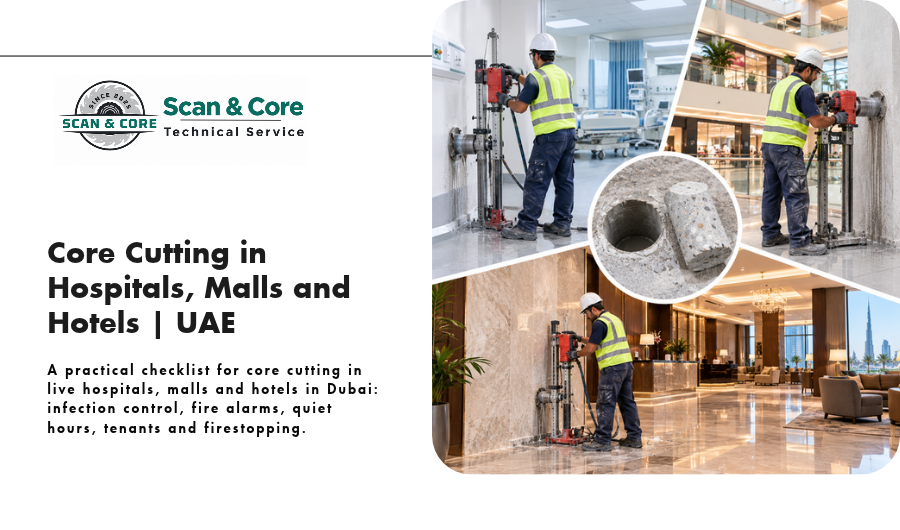
Core Cutting in Hospitals, Malls and Hotels | UAE
Some buildings never close. Hospitals treat patients around the clock, malls trade seven days a week, and hotels are full of guests trying to sleep. Dubai’s hotel sector alone had 158,700 rooms across 770 establishments at the end of 2025, with another 4,600 rooms due in 2026 (Khaleej Times). Every new fit-out, kitchen upgrade and MEP change in these buildings means core cutting with people nearby. Use this checklist to plan core cutting in live buildings without disrupting the people inside. For every live building ☐ Scan every core location. Live buildings are packed with services. GPR concrete scanning marks rebar, PT cables and conduits before drilling. ☐ Get facilities management approval with a method statement, risk assessment and drawings showing each core. ☐ Check what’s below. Find out what room sits under each slab core before you drill. ☐ Plan water and slurry control. Use collection rings, wet vacuums and protection on the floor below. ☐ Plan fire alarm coordination. Water mist and dust can trigger smoke detectors. Agree with facilities whether detectors in the area need to be isolated, and who restores them afterwards. ☐ Firestop every penetration. Cores through fire-rated slabs and walls must be sealed with an approved firestop system once services are installed. ☐ Agree the working hours in writing. Hospitals ☐ Follow infection control rules. Many hospitals require dust barriers, sealed work zones and sometimes negative air pressure. Ask for the hospital’s infection control requirements before you quote. ☐ Map critical rooms above and below. Operating theatres, ICUs and imaging rooms may be off-limits or need special timing. ☐ Check for sensitive equipment. Imaging and lab equipment can be sensitive to vibration. Diamond coring is low-vibration, but facilities should still confirm what’s nearby. ☐ Identify medical gas lines. Oxygen and other gas lines must be located and protected. The hospital’s engineering team should confirm before drilling. ☐ Keep corridors clear. Patient routes and emergency access can’t be blocked, even briefly. Malls ☐ Work outside trading hours. Most malls only allow noisy work overnight or before opening. ☐ Coordinate with tenants. A core in a slab may come out in a shop ceiling below. Tenants need notice and their stock needs protecting. ☐ Barricade public areas. If any work is visible to shoppers, use hoarding and signage. ☐ Plan the exit route. Cores, slurry and equipment need to leave through service corridors, not public malls. ☐ Protect finishes. Mall floors and ceilings are expensive. Cover them and check them before and after. Hotels ☐ Respect quiet hours. Hotels usually limit noisy work to daytime hours that suit guests. ☐ Block rooms above and below when coring through guest floors, or schedule the work when they’re empty. ☐ Check the events calendar. Ballrooms, meeting rooms and restaurants near the work area may have bookings. ☐ Coordinate kitchen work. Hotel kitchen upgrades often need large cores for extract ducts. Plan around service times. ☐ Keep the guest experience clean. Equipment moves through back-of-house routes, and any guest-facing area is left spotless. Before you leave site ☐ All cores removed and slurry cleaned up ☐ Fire alarm detectors restored and checked with facilities ☐ Temporary seals in place on any holes not yet used ☐ Floors and rooms below inspected for water or debris ☐ Records of every core handed to facilities for their drawings Plan your live-building core cutting Scan and Core cores in occupied buildings across Dubai and Abu Dhabi, working around facility rules, quiet hours and tenants. See our concrete cutting and coring services. Contact Scan and Core to plan your job, or call +971 56 861 9006.
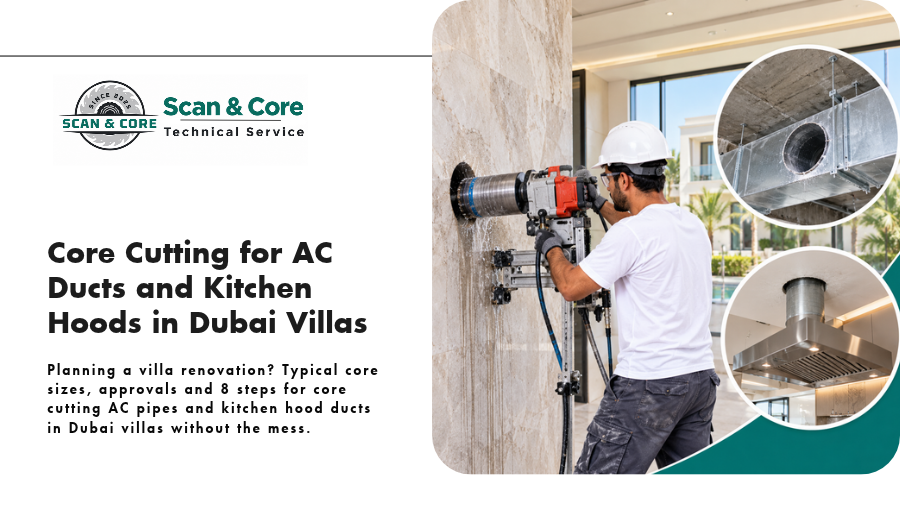
Core Cutting for AC Ducts & Kitchen Hoods in Dubai
Dubai villa owners are renovating rather than moving. Demand for luxury villa renovations has risen an estimated 35 to 50% over the past five years, and many buyers now purchase with a renovation already planned (Zawya, August 2026). Two jobs come up in almost every villa renovation: new AC routes and a new kitchen hood. Both need clean holes through walls or slabs. Here’s how core cutting for each works, step by step. What sizes are we talking about? These are typical ranges. Your MEP contractor’s drawings set the final size. Service Typical pipe or duct Typical core size Split AC refrigerant pipes and drain Pipe pair plus drain 65 to 82mm AC condensate drain only 32mm pipe 52mm Kitchen hood duct (most homes) 150mm round 162 to 200mm Larger hood or commercial-style range 200 to 250mm round 225 to 300mm Fresh air or extract duct 150 to 200mm 200 to 225mm The core is usually a little bigger than the pipe or duct, so there’s room for a sleeve and sealant. Step 1: Decide where the duct or pipe will go Mark the route on a plan before anyone drills. Think about: Step 2: Check the approvals Small cores for AC pipes often only need community management approval. Larger openings, anything through a roof slab, and changes to the kitchen layout or facade may need a permit from Dubai Municipality, Trakhees or the Dubai Development Authority depending on your area. Our permits and approvals team can tell you what applies. Step 3: Find out what the wall or slab is made of Villa walls are often blockwork, while slabs, beams and columns are reinforced concrete. Blockwork is quicker to core but needs care so the blocks don’t crack. Concrete needs scanning first. If the route passes near a beam or column, stop and ask an engineer. Those are structural and usually off-limits. Step 4: Scan the location Villa slabs and walls carry rebar, electrical conduits and water pipes you can’t see. GPR concrete scanning marks them on the surface so the core can be moved slightly to avoid them. For a roof slab, the scan also shows slab thickness, which you’ll need to know before drilling. Step 5: Protect the room Core cutting uses water to cool the bit and control dust. Inside a finished villa, the crew should: Step 6: Cut the core The rig is fixed to the wall or slab with an anchor or vacuum base, and the diamond bit cuts through. For an external wall, the crew may drill from inside and finish carefully on the outside so the facade doesn’t chip. For AC pipes, a slight downward slope toward the outside helps condensate drain away. Step 7: Sleeve and seal Fit a sleeve through the hole, install the pipe or duct, then seal both sides. On external walls, use a weatherproof sealant and an external cowl or grille on hood ducts. On roof slabs, restore the waterproofing around the penetration. A roof core that isn’t sealed properly will leak in the first heavy rain. Step 8: Clean up and check The crew removes the core, slurry and protection. Check the hood or AC works, look for gaps around the sleeve, and check the outside finish. Common villa mistakes to avoid Book villa core cutting in Dubai Scan and Core handles villa core cutting across Dubai and Abu Dhabi. We scan, protect your home, core cleanly and leave the space tidy. See our concrete cutting and coring services. Contact Scan and Core to book a visit, or call +971 56 861 9006.
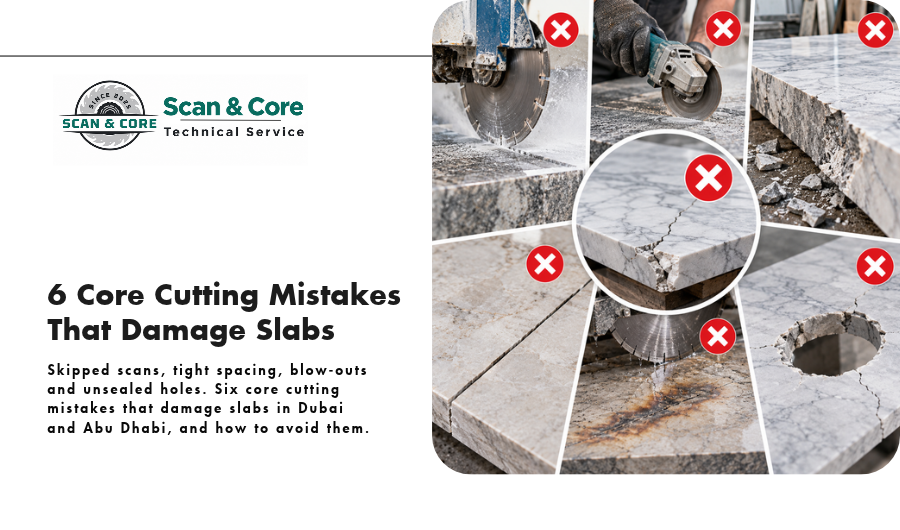
6 Core Cutting Mistakes That Damage Slabs
Core cutting looks simple: set up the rig, drill a round hole, pull the core out. That’s why it’s often handed to whoever is free on site. But most slab damage from coring doesn’t come from the drill. It comes from small decisions made before and after the hole. Here are six mistakes we see on sites across Dubai and Abu Dhabi, what each one does to the slab, and how to avoid them. Mistake 1: Drilling without scanning first What happens: The bit goes straight through rebar, a post-tension cable or a live conduit hidden in the slab. Why it damages the slab: Cutting main reinforcement reduces the slab’s strength at that point. Cutting a PT tendon is far worse. The stored tension releases, the slab loses part of its support, and you’re looking at a major structural repair. Do this instead: Scan every core location with GPR concrete scanning before drilling. Move the core a few centimetres if needed to land in a clear zone. Mistake 2: Putting cores too close together or too close to edges What happens: Cores are lined up tightly for a pipe run, or drilled right next to a slab edge, opening or column. Why it damages the slab: Each hole removes concrete and interrupts the paths that loads travel through. A tight cluster acts like one large opening, and a core near an edge can crack the thin strip of concrete left behind. Cores close to columns are especially risky, because that’s where slabs carry the highest shear. Do this instead: Get the layout checked by the structural engineer. If several services need to pass through one area, a single planned opening may be safer than a row of cores. Mistake 3: Coring into beams or columns without approval What happens: A beam or column is in the way, so the crew cores through it. Why it damages the structure: Beams and columns are primary load-carrying elements. A hole in the wrong place can cut main bars or remove concrete the element needs to resist load. Do this instead: Treat beams and columns as off-limits unless an engineer approves the exact location and size. We cover this in more detail in our guide to coring through beams and columns. Mistake 4: Letting the bit blow out the underside What happens: As the bit breaks through, it pushes a chunk of concrete off the soffit below. The hole on the underside ends up ragged and much bigger than planned. Why it damages the slab: That blow-out, or spalling, can expose bottom reinforcement and reduce cover. Exposed steel corrodes, especially in the UAE’s humid coastal air, and the damage spreads over time. Do this instead: Ease off feed pressure as the bit nears breakthrough. On finished soffits, the crew can drill partway from each side or fix a backing board below. Never force the bit to speed things up. Mistake 5: Letting the core drop What happens: The core breaks free and falls to the floor below. Why it damages the slab and more: A 150mm core through a 250mm slab weighs over 10kg. Larger cores weigh far more. A falling core can crack a lower slab finish, damage services or ceilings, or injure someone below. Do this instead: Barricade the area below, and secure or catch the core before final breakthrough. For large cores, use a retaining method so the core is pulled up rather than dropped. Mistake 6: Leaving holes and cut bars unsealed What happens: The core is done, the pipe goes in later (or never), and the gap around it is left open. Why it damages the slab: Cut rebar ends are exposed to moisture and start to rust. Rust expands, cracks the concrete around it and causes spalling. Open holes also let water travel between floors and let fire and smoke spread, which breaks the fire separation the slab is meant to provide. Do this instead: Seal or sleeve every core promptly. Treat cut bar ends where they’re exposed. Use the right firestop system around services that pass through fire-rated slabs. If damage has already started, concrete repair stops it from spreading. The common thread None of these mistakes are about the drill itself. They come from skipping steps: no scan, no engineer, no plan for what happens below or after. A good coring crew handles all of it as one job. Get core cutting done right Scan and Core scans, cores and seals across Dubai and Abu Dhabi, with structural checks when the location needs one. See our concrete cutting and coring services, or contact Scan and Core to book a site visit. You can also call +971 56 861 9006.
