
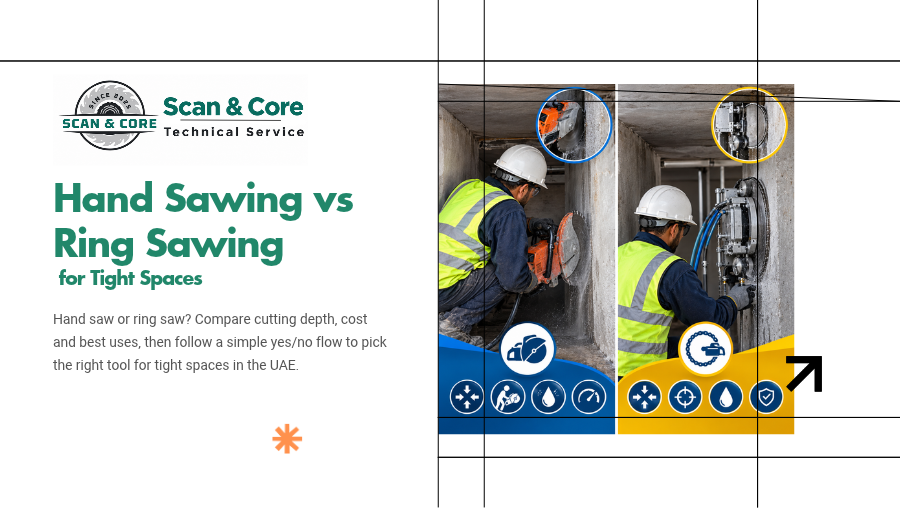
Not every concrete cut gets a big machine. Inside a villa bathroom, a riser cupboard, a plant room or a narrow corridor, there’s often no room to bolt on a wall saw track or wheel in a floor saw. That’s where handheld saws take over. The two you’ll hear about most are the standard hand saw (a handheld power cutter) and the ring saw. They look similar, but they cut very differently. Below, you’ll find a quick profile of each tool, then a simple yes/no flow to pick the right one for your job. Tool profile: the hand saw What it is: A handheld power cutter with a diamond blade fixed at its centre. The motor drives the blade through a central arbor, the same way a cut-off saw works. Cutting depth: Limited by the hub. A traditional power cutter reaches roughly half the depth of a ring saw (Husqvarna), which in practice means around 100 to 150mm depending on blade size. Best for: Watch out for: Tool profile: the ring saw What it is: A handheld saw with a ring-shaped diamond blade driven from its outer edge, not its centre. With no hub in the middle, the blade can sink much deeper into the concrete. Cutting depth: Up to 270mm with a 370mm ring, and 325mm with a 430mm ring, for one widely used model (Husqvarna). That’s enough to cut through a typical wall from one side. Weight: Around 14kg for the same model, so it’s still a one-person tool. Best for: Watch out for: Side by side Hand saw Ring saw Typical depth About 100 to 150mm About 270 to 325mm Cuts thick walls from one side No Yes, up to around 300mm Set-up time Minimal Minimal Precision Good Good Blade cost Lower Higher Best job Shallow cuts, chasing, trimming Small openings in walls and slabs Which one? Answer these questions 1. Is the concrete deeper than about 150mm? 2. Can you cut from both sides? 3. Is the element thicker than about 300mm? 4. Do you need sharp, square corners with no overcut? Working in tight spaces safely Small spaces make concrete cutting harder, whatever saw you use. Need a cut in a tight spot? Scan and Core handles small-access concrete cutting across Dubai and Abu Dhabi, from villa bathrooms to tower risers. We scan first, pick the right tool for the space and leave the area clean. Contact Scan and Core for a site visit, or call +971 56 861 9006.
Wire Sawing in Dubai: Foundations & Columns
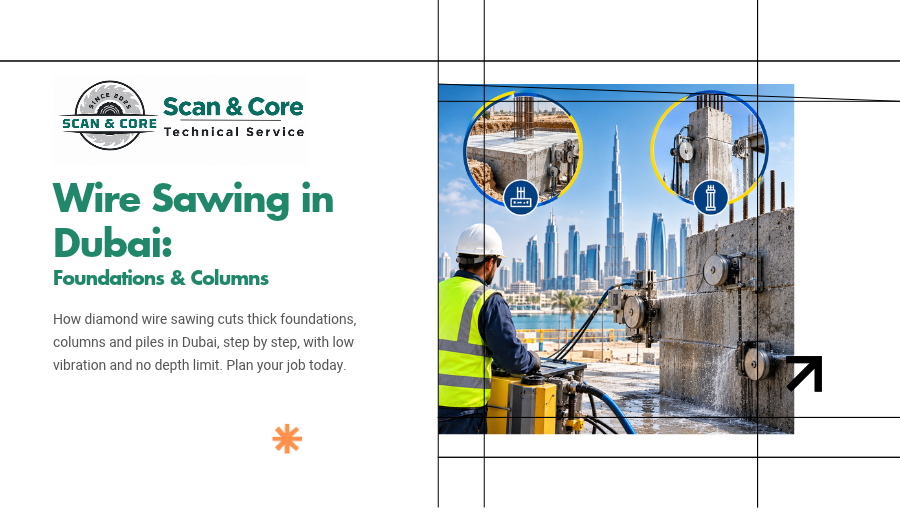
Some concrete is simply too big for a blade. A raft foundation more than a metre deep, a transfer beam, a massive column or a pile that needs cropping are all beyond the reach of wall saws and floor saws. That’s where wire sawing comes in. It can cut through concrete of almost any thickness and shape, cleanly and with very little vibration. There’s no shortage of heavy concrete in Dubai. In the first quarter of 2026 alone, 824,381 cubic metres of concrete were supplied to active sites across the emirate (Gulf News). Some of that will one day need to be cut, modified or removed. Here’s how wire sawing works, step by step, and when it’s the right call. What is wire sawing? A wire saw uses a steel cable fitted with diamond-impregnated beads. The wire is looped around or through the concrete, then pulled at high speed by a hydraulic drive unit. As it runs, the diamond beads grind through concrete and steel reinforcement together. Because the wire wraps around the element, there’s no blade size limiting the depth. If you can get the wire around it, you can cut it. How a wire sawing job works Step 1: Survey and scan The crew assesses the element, its size, its reinforcement and what’s around it. GPR concrete scanning maps rebar, post-tension cables and embedded services along the planned cut line, so the route avoids anything that shouldn’t be cut. Step 2: Engineering check and temporary support Cutting a column, beam or foundation changes how loads move through the structure. A structural analysis confirms the cut is safe and specifies any temporary propping. Props go in before cutting starts. Step 3: Plan the cut and the lift The crew decides where to cut and how big each block will be. This depends on the lifting equipment available and the route out of the building. A single block of reinforced concrete can weigh several tonnes, so the lift plan matters as much as the cut. Step 4: Drill access holes If the wire can’t simply wrap around the outside of the element, core holes are drilled through it so the wire can be threaded where it needs to go. This is how wire saws cut openings in the middle of thick walls or slabs. Step 5: Set up the drive unit and pulleys The hydraulic drive unit is anchored in place. Guide pulleys are fixed to direct the wire along the cut line and keep it under the right tension. Step 6: Cut wet Water is fed onto the wire throughout the cut. It cools the diamond beads, flushes out the cutting paste and keeps dust down. As the wire cuts deeper, the drive unit moves back along its rail to keep tension constant. Step 7: Support, lift and remove Before the final section of the cut, the block is supported or rigged to a crane or lifting gear so it doesn’t drop or shift. Once it’s free, it’s lifted out and removed, often for crushing and recycling. Step 8: Make good The cut faces are smooth and flat, ready for new connections, strengthening or finishing with little extra preparation. Where wire sawing is used in Dubai Why choose wire sawing? No depth limit. The wire wraps around the element, so thickness isn’t a barrier. Any shape. Curved, angled and irregular cuts are all possible. Low vibration. There’s no impact, so the concrete you keep isn’t cracked or shaken loose. That matters in occupied buildings and next to sensitive equipment. Remote operation. The operator controls the saw from a distance, which keeps people away from the cut line. Clean faces. Smooth, accurate cuts that need little finishing. Quieter than breaking. Far less noise than hydraulic breakers, which helps when working near tenants or neighbours. When another method is better Wire sawing isn’t always the fastest or cheapest option. For walls and slabs within the depth range of a large wall saw, roughly up to 700mm, track-mounted wall sawing is often quicker to set up. For long, straight cuts on ground slabs, a floor saw is usually more efficient. Wire sawing earns its place when the element is too thick, too large or too awkwardly shaped for anything else. Plan your wire sawing job with Scan and Core Scan and Core provides concrete cutting, GPR scanning and structural assessment across Dubai and Abu Dhabi. For heavy elements, we scan the cut line, coordinate with your engineer and plan the cut and lift as one job. Contact Scan and Core to discuss your project, or call +971 56 861 9006.
What a GPR Scan Report Tells You (and Doesn’t)
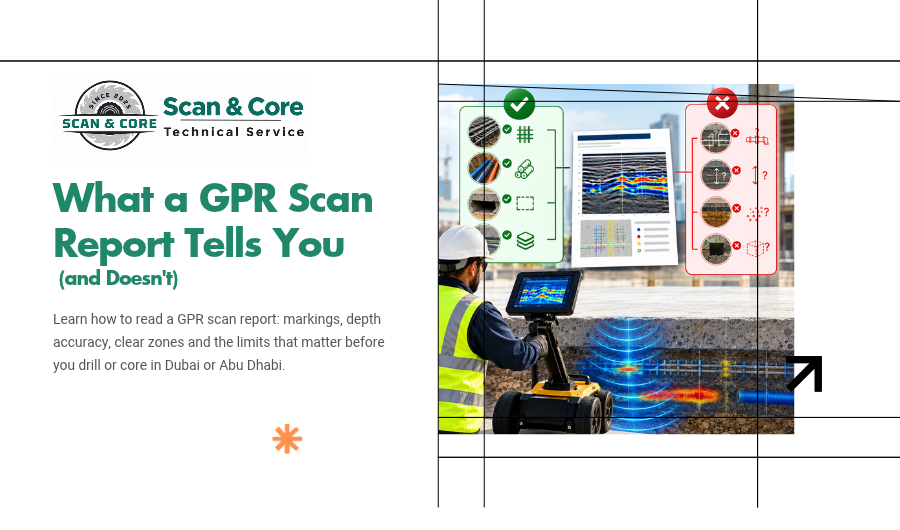
The scanning is done. The concrete is covered in paint marks and tape, and a PDF lands in your inbox. Now what? A GPR scan report is only useful if the people drilling, cutting and signing off the work read it properly. Here are the questions we hear most, answered plainly. What should a GPR scan report include? A complete report usually covers: If your report is a single page with a few photos and no limitations section, ask for more. What do the colours on the concrete mean? There isn’t one universal colour code for scan markings. Many teams use different colours for rebar, post-tension cables and electrical or other services, and some mark clear zones for drilling separately. The rule is simple: the report must include a legend, and the crew must read it. Never assume red means the same thing on every site. How accurate are the depths? Depth accuracy depends on calibration. Radar travels at different speeds through different concrete mixes, so the technician needs to calibrate on site. That might mean matching the scan to a known depth, such as an existing core hole or the slab edge, or using the shape of the radar reflections to estimate signal speed. A good report says how depth was calibrated and gives a realistic tolerance. Treat depths as close estimates, not exact measurements, and build that margin into your drilling depth. Does the report tell me whether something is rebar, a PT cable or a conduit? It tells you what the technician believes each target is, based on its depth, spacing, pattern and signal strength. For example, evenly spaced targets at a steady depth usually mean rebar. A single target that rises and falls across a slab is typical of a post-tension tendon. These are expert interpretations, not certainties. A good report says when a target couldn’t be identified with confidence and marks it as something to avoid. What’s a “clear zone”? It’s an area where the scan found no targets within the scanned depth. Clear zones are where drilling or coring is safest. Two cautions. First, “clear” only applies to the depth that was scanned. Second, it only applies to the exact area that was scanned. Moving a core 300mm to the left puts it outside the scan. What the report doesn’t tell you This is where problems start. People read a clean report and assume more than it covers. Does it tell me whether a conduit is live? No. GPR detects that an object is there. It can’t tell whether a cable is carrying power. Treat every conduit as live until the building’s electrical team confirms otherwise. Does it cover what’s below the maximum scan depth? No. Anything deeper than the scanner’s range isn’t covered. If your core will go through a thick slab or transfer beam, check the report’s stated depth range against your full drilling depth. What about slabs on metal decking? GPR can’t see through the steel deck. A report on a composite slab will show the deck, but not what’s hanging under it. You’ll need to check the underside separately. Does it confirm the concrete is structurally sound? No. A scan maps what’s inside the concrete. It doesn’t assess strength, cracking or whether the element can take a new opening. That’s a job for structural analysis and, if needed, concrete testing. Does it give permission to drill? No. The report is information. Approval to drill or cut comes from the structural engineer, the consultant and building management. How long is a scan report valid? A report is valid for the exact locations scanned, as long as the markings are still there and nothing has changed. Paint gets cleaned off, tape gets pulled up, and drilling positions move. If the marks are gone or the location has shifted, scan again. It costs far less than a strike. Who should read the report? Everyone involved in the drilling decision: What are the warning signs of a weak report? What should I do if the report shows a problem? If your planned core or cut clashes with a PT cable, a live service or dense reinforcement, don’t drill. Speak to the engineer about moving the location. Often a shift of a few centimetres solves it. If the location can’t move, the engineer will advise on the next step. Get a report you can actually use Scan and Core provides GPR concrete scanning across Dubai and Abu Dhabi, with clear on-surface marking and a written report that states what was found, how it was measured and what it doesn’t cover. If you need cutting or coring afterwards, we can do it in the same visit. Contact Scan and Core to book a scan, or call +971 56 861 9006.
Pre-Drilling Scan Checklist for Abu Dhabi Sites
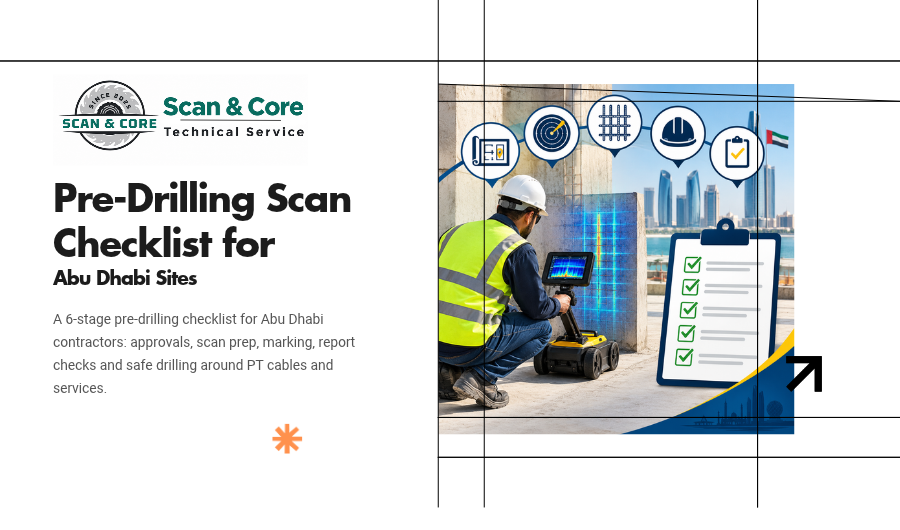
Pre-Drilling Scan Checklist for Abu Dhabi Contractors Abu Dhabi is busy. In the first quarter of 2026 alone, work start notices rose 14.3% to 3,244 and site inspection requests climbed 24.5% to 34,391, according to the Department of Municipalities and Transport (Abu Dhabi Media Office). More sites mean more cores, more anchors and more penetrations, and more chances to hit a post-tension cable or live conduit. This checklist takes you from paperwork to the first hole, so nothing gets missed. Print it, share it with your supervisor, and tick it off on every job. Stage 1: Paperwork and approvals ☐ Drilling locations confirmed on drawings. Every core, anchor and penetration is marked on an approved drawing with dimensions from fixed gridlines. ☐ Structural drawings collected. Get the slab and wall reinforcement drawings, and PT shop drawings if the slab is post-tensioned. ☐ MEP drawings collected. Embedded conduits and pipes should be shown, though don’t rely on them alone. ☐ Engineer’s approval in hand for any penetration in a structural element. Large openings may need a structural analysis first. ☐ Building or community management NOC obtained. Occupied buildings will also set approved working hours. ☐ Authority permits checked. Structural modifications in Abu Dhabi fall under the Department of Municipalities and Transport. Confirm whether your scope needs a permit before you start. ☐ Method statement and risk assessment prepared. Abu Dhabi’s occupational safety framework, now called ADOSH-SF (formerly OSHAD-SF), expects activity-specific risk controls on construction sites (ADPHC). ☐ Permit to work issued under the site or building’s own system. Stage 2: Preparing for the scan ☐ Scan areas marked out. Mark each drilling location plus a margin around it, so the crew has room to adjust if the first spot isn’t clear. ☐ Surface cleared. Remove debris, loose items, rebar offcuts and standing water from the scan area. ☐ Floor finishes checked. GPR can scan through many tiles and screeds, but tell the scanning team what’s on top so they can plan for it. ☐ Metal decking identified. If the slab sits on steel deck, GPR won’t see through it. Plan to check the underside. ☐ Access below arranged where needed, for checking soffits or confirming what’s under the slab. ☐ Slab thickness known or requested. Your drilling depth depends on it, and GPR can often measure it from above. Stage 3: On scan day ☐ Brief the technician. Tell them what you’re drilling, the diameter, the depth and whether the slab may be post-tensioned. ☐ Scan in both directions. Grid scanning in two directions gives a far more reliable picture than single lines. ☐ Markings made directly on the concrete with a clear colour legend. ☐ Clear zones identified for each drilling position. ☐ Photos taken of every marked area, with gridline references visible. ☐ Walk the marks with your crew before the technician leaves, so everyone understands the legend. Stage 4: Before the first hole ☐ Report received and read. Check the findings, depth range and limitations. Our guide to what a GPR scan report tells you covers what to look for. ☐ Markings still intact. If paint or tape has been cleaned off or damaged, rescan. ☐ Drill position matches the scanned position. If the location has moved, even slightly, it’s outside the scan. ☐ Drilling depth set below slab thickness where the core shouldn’t break through, with a margin for depth tolerance. ☐ Services isolated where possible. Ask the building’s electrical and plumbing teams to isolate nearby circuits and lines. ☐ Any PT doubt escalated. If there’s any uncertainty about a tendon near the drill position, stop and speak to the engineer. ☐ Water and slurry controls ready. Wet vacs, containment and protection for finishes and floors below. Stage 5: While drilling ☐ Operator watching for unexpected resistance. A sudden change in feel or sound can mean steel. ☐ Stop if steel is hit unexpectedly. Don’t push through. Pull out, check and consult before continuing. ☐ Check the floor below for water leaks or falling debris. ☐ Record each core with its location and depth. Stage 6: After drilling ☐ Cores and slurry removed and disposed of properly. ☐ Holes protected until pipes or sleeves go in. ☐ Records updated so as-built drawings show every new penetration. ☐ Scan report filed with the project documents for handover. Why this matters Scanning alone doesn’t prevent strikes. Problems still happen when a mark gets cleaned off, a core moves 200mm, or nobody reads the report’s limitations. This checklist closes those gaps. Book your pre-drilling scan Scan and Core provides GPR concrete scanning and core drilling across Abu Dhabi and Dubai. We scan, mark, report and, if you need it, drill in the same visit. Contact Scan and Core to schedule a scan, or call +971 56 861 9006.
GPR vs X-Ray Concrete Scanning: Which to Choose?
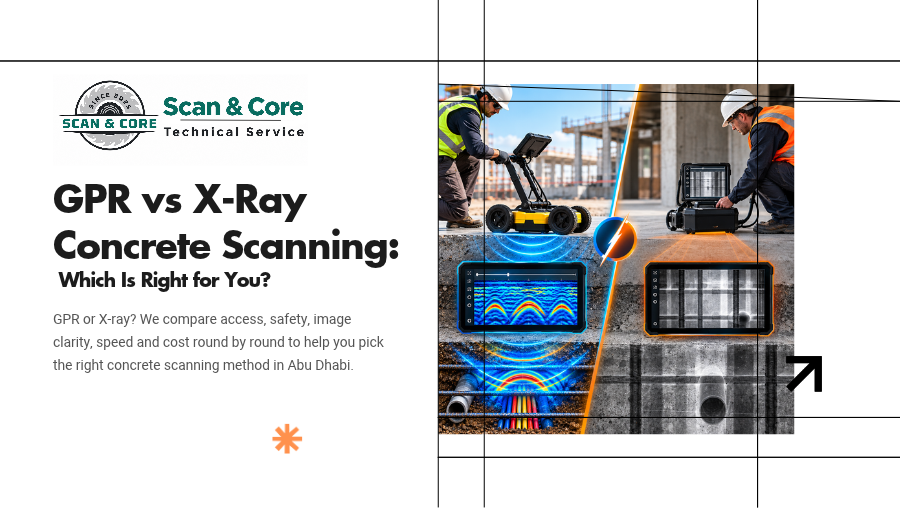
You need to drill or cut into a slab and you want to know what’s inside first. Two technologies can show you: ground penetrating radar (GPR) and X-ray imaging, also called concrete radiography. Both work. They just suit different jobs. This post puts them through eight rounds, one factor at a time, so you can see which fits your project in Abu Dhabi or anywhere else in the UAE. If you’re new to GPR, start with our explainer on how GPR concrete scanning works. The quick version GPR sends radar pulses into the concrete from one side and reads the echoes. It’s fast, portable and radiation-free. X-ray passes radiation through the concrete onto a film or digital plate on the other side. It produces a photo-like image of everything in its path. Now the rounds. Round 1: Access GPR: Needs one side only. You scan the top of a slab or the face of a wall and that’s it. X-ray: Needs both sides. The source goes on one face and the imaging plate on the other. For a suspended slab, that means access to the floor above and the ceiling below. Winner: GPR. Slabs on grade, retaining walls, and any element with one face buried or blocked rule out X-ray straight away. Round 2: Safety and site disruption GPR: Uses low-power radio energy. Nobody has to leave the area. The team can scan while other trades keep working nearby. X-ray: Uses ionising radiation, so the area around the shot has to be cleared and controlled. In the UAE, industrial radiography is licensed and regulated by the Federal Authority for Nuclear Regulation (FANR), whose guidance covers exclusion distances, worker dose limits and qualified radiographers (FANR). In occupied buildings, that often means working at night or on weekends and clearing floors above and below. Winner: GPR. In a working office tower on Al Maryah Island or a hospital in the city, clearing zones is often not practical. Round 3: Image clarity GPR: Produces a radar profile made of curved reflections. A trained technician reads it and marks targets on the surface. It’s highly reliable, but it’s an interpretation rather than a picture. X-ray: Produces a clear, photo-like image. Rebar, cables, conduits and even the strands inside a tendon show up in sharp detail, and overlapping objects can be told apart. Winner: X-ray. When you need to see exactly what’s there, especially in a congested area, nothing beats a radiograph. Round 4: Depth and thickness GPR: A typical handheld concrete unit scans up to around 500 to 600mm deep. Dense reinforcement near the surface can shadow targets below it. X-ray: Works through the full thickness because it’s imaging all the way through, but thicker sections need stronger sources and longer exposures. Portable setups are most practical on slabs and walls of moderate thickness. Winner: Draw. Both handle typical building elements. For very thick or heavily congested sections, ask your specialist which will give usable results. Round 5: Speed GPR: Results appear on screen as you scan. A technician can cover a large area and mark it up the same visit, and cutting can often start right after. X-ray: Each shot covers a limited area and needs setup, exclusion, exposure and processing. Several locations can take a full shift or more. Winner: GPR. On a tight programme, real-time results make a big difference. Round 6: Area coverage GPR: Built for coverage. Scan a whole floor plate, a long wall or a series of core locations in one visit. X-ray: Built for spot checks. Each image covers a small panel, so large areas get expensive fast. Winner: GPR. Round 7: Cost GPR: Lower cost per location and per square metre. Minimal setup, no exclusion zone, no out-of-hours premium in most cases. X-ray: Higher cost per shot, plus the knock-on costs of clearing areas, night work and licensed radiographers. Winner: GPR for most jobs. X-ray earns its cost on critical locations where you need certainty. Round 8: What each one can tell you GPR: Locates rebar, post-tension cables, conduits (metal and plastic), voids and slab thickness. It measures cover depth well. X-ray: Shows the same targets in more detail and can reveal things GPR might struggle with, such as a conduit sitting directly under a bar, or the exact layout inside a congested beam-column joint. Winner: X-ray. GPR still handles everyday locating very well, but for the hardest questions, X-ray shows more. Final score GPR 5, X-ray 2, one draw. GPR wins on practicality. X-ray wins on detail. Choose GPR when For most drilling, coring and cutting jobs in Abu Dhabi and Dubai, GPR is the right tool. Choose X-ray when Or use both On high-risk jobs, the two work well together. GPR scans the wider area quickly and flags any location that’s hard to read. X-ray is then used only on those few spots. You get full coverage at GPR cost, with X-ray certainty where it counts. Talk to Scan and Core Scan and Core provides GPR concrete scanning across Abu Dhabi and Dubai, with on-surface marking and a written report for every job. If your project needs a deeper look, we’ll tell you whether it’s worth adding another method before you start cutting or coring. Contact Scan and Core to discuss your project, or call +971 56 861 9006.
What Is GPR Concrete Scanning? How It Works
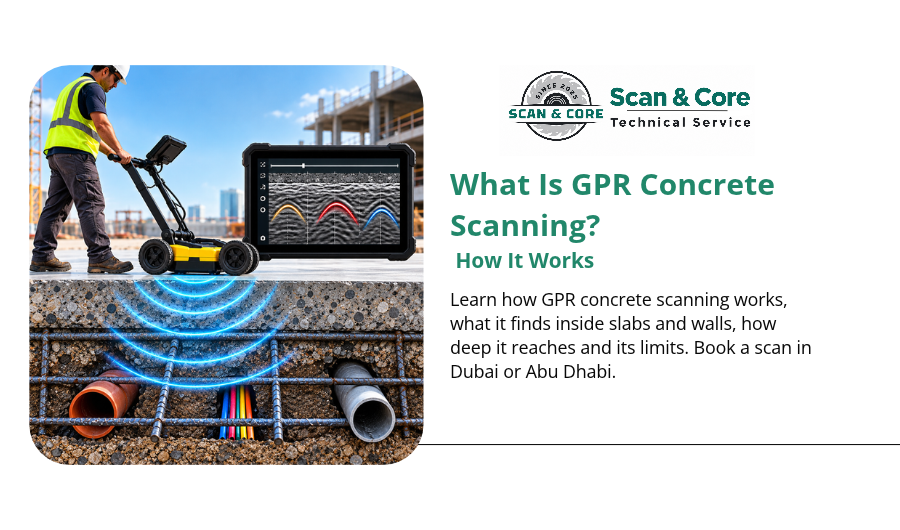
Concrete looks solid and uniform from the outside. Inside, it’s crowded. A typical slab in a Dubai tower carries layers of rebar, post-tension cables, electrical conduits and sometimes plumbing, all hidden behind a plain grey surface. GPR concrete scanning lets you see that hidden layout before anyone drills, cuts or cores. Here’s what the technology is, how it works, what it can find and where its limits are. What GPR stands for GPR means ground penetrating radar. The name comes from its original use: looking into soil for pipes, cables and buried structures. The same principle works in concrete. Dedicated concrete scanners use higher-frequency antennas than soil units, which gives sharper detail at the shallower depths found in slabs, walls and columns. How GPR works Think of it like an echo. 1. The antenna sends a pulse. The scanner is rolled across the concrete surface. As it moves, the antenna fires very short pulses of radio energy into the concrete, thousands of times per second. 2. The pulse hits something different. Radar energy travels through concrete until it meets a material with different electrical properties. Steel, plastic conduit, air voids and the bottom of the slab all behave differently from the concrete around them. 3. Part of the signal bounces back. At each of those boundaries, some energy reflects back up to the antenna. Steel reflects strongly. Plastic and air reflect more weakly, but they still show. 4. The scanner times the echo. The system measures how long each reflection took to return. Longer time means deeper target. Combined with the known speed of radar through concrete, that gives a depth reading. 5. The data builds an image. As the scanner rolls along, those readings stack up into a cross-section of the concrete, displayed on screen in real time. What a GPR scan image looks like The screen doesn’t show a neat picture of a bar. It shows a curved shape, a bit like an upside-down “U”, called a hyperbola. That shape forms because the antenna “sees” a target before it’s directly above it, while it’s overhead, and after it has passed. The peak of the curve marks the target’s exact position and depth. A row of evenly spaced hyperbolas usually means a rebar mat. A single hyperbola at an unusual depth, or with a draped profile across a slab, can point to a post-tension tendon. Reading those patterns correctly is where technician experience matters most. What GPR concrete scanning can find A good scan can locate: That last point is useful. Because GPR works from a single face, you don’t need access to the underside of a slab to know how thick it is or what’s inside. How deep and how accurate is it? It depends on the antenna. Higher frequency gives finer detail but less depth. Lower frequency reaches deeper but with less resolution. For a sense of scale, a widely used handheld concrete scanner with a 2.7 GHz antenna reaches up to about 60cm deep, with horizontal measurement precision of around 1.2mm according to the manufacturer’s specifications (GSSI). That’s plenty for most slabs, walls and columns in residential and commercial buildings. Depth readings are usually accurate to within a small margin once the scanner is calibrated to the concrete on site. That calibration step is one of the things that separates a reliable scan from a rough guess. What GPR can’t do GPR is powerful, but it isn’t magic. Know the limits before you rely on it: GPR vs other methods GPR isn’t the only way to look inside concrete, but it’s the most practical for most sites. It needs access to one side only, gives results on the spot and uses no radiation, so nobody has to clear the area while scanning. X-ray imaging can give sharper pictures in some situations, but it needs access to both sides and a safety exclusion zone. We’ll compare the two properly in a separate post. What happens on a scanning job A typical visit looks like this: Why it matters on Dubai projects Dubai’s building stock includes a lot of post-tensioned slabs, dense reinforcement and embedded services, and a lot of work happens inside occupied buildings. Hitting a PT cable or live conduit is dangerous, expensive and disruptive. A scan takes a fraction of the time of a repair. It’s the step that makes safe concrete cutting and coring possible, and it gives your structural engineer real data to work with. Book GPR concrete scanning in Dubai Scan and Core provides GPR concrete scanning across Dubai and Abu Dhabi, with on-surface marking and a clear report after every job. If you’re also cutting or coring, we can scan and cut in the same visit. Contact Scan and Core to book a scan, or call +971 56 861 9006.

Wall Sawing vs Floor Sawing: Which to Choose?
The names suggest an easy rule: wall saws for walls, floor saws for floors. In practice, it’s not that simple. A wall saw often cuts slabs. A floor saw can’t cut a wall at all. And sometimes the right answer is a mix of both, plus a core drill at each corner. This guide skips the theory and works through real project scenarios so you can see which method fits yours. The two methods in 60 seconds Wall sawing uses a diamond blade mounted on a track that’s bolted to the concrete. The saw head runs along the track and cuts to a precise line. Because the track can be fixed to almost any surface, a wall saw cuts vertical walls, horizontal slabs, inclined surfaces and even overhead. Large hydraulic wall saws can cut reinforced concrete up to 730mm thick (Husqvarna). Floor sawing (also called flat or slab sawing) uses a walk-behind machine with a diamond blade underneath. The operator pushes or drives it across a flat horizontal surface. It only cuts from above, on floors, slabs, roads and pavements. Mid-size models cut roughly 310 to 410mm deep, and the largest can reach about 620mm with a 1,500mm blade (Husqvarna). The short rule: floor saws are fast on long, straight, horizontal cuts with open space around them. Wall saws are precise, portable and work in any direction. Match your project to the method Scenario 1: New doorway in a villa wall Use: wall saw This is what wall saws were built for. The track goes on the wall, the saw cuts the four sides of the opening, and the block comes out in one piece or a few sections. The edges are clean enough for a door frame to go straight in. A floor saw has no way to cut a vertical surface, so it isn’t an option here. Scenario 2: Drainage trench across a warehouse slab Use: floor saw Long, straight parallel cuts on a ground-bearing slab with plenty of space are where floor saws win. They move quickly, cut continuously and keep the depth consistent over tens of metres. The concrete between the cuts is then broken out and removed. A wall saw could do it, but you’d spend far more time moving and re-fixing the track. Scenario 3: Stair or shaft opening in a suspended slab Use: wall saw (in most cases) This surprises people. On an upper floor, a wall saw is usually the better choice even though you’re cutting a floor. The track bolts to the slab and the saw cuts a precise rectangle. Why not a floor saw? Large floor saws are heavy. The biggest self-propelled models weigh over a tonne, which is a lot to put on a suspended slab and often impossible to get up there anyway. Wall saws break down into modules light enough to carry. Before any opening in a suspended slab, get a structural analysis done. The slab may need temporary propping and permanent strengthening around the new opening. Scenario 4: Removing a damaged section of car park slab Use: floor saw For ground-level or basement slabs with good access, a floor saw cuts the damaged area into manageable panels quickly. Those panels are lifted or broken out, and the area is prepared for repair and strengthening. For damage on an upper car park deck, see Scenario 3 and think wall saw. Scenario 5: Cutting tight against a wall or column Use: wall saw Floor saws can’t cut right up to a wall. The blade guard and machine body get in the way, leaving a strip that has to be finished by hand. Wall saws can be fitted for flush cutting, which lets the blade run tight against an adjacent surface. If you need an opening that finishes flush with a wall or column face, this is the method. Scenario 6: Cutting on the 30th floor of an occupied tower Use: wall saw Access decides this one. Wall saw components are carried in through service lifts and corridors. A walk-behind floor saw often won’t fit, and building management won’t want diesel machinery running indoors. Electric floor saws exist, but they’re still bulky. A compact track setup also takes up less corridor space and is easier to screen off, which matters when tenants are working nearby. Scenario 7: Road, pavement or external hardstanding Use: floor saw Utility crossings, road repairs and cuts in external paving are floor saw territory. The machines are designed for outdoor work over long runs, and they’re far quicker than any track-mounted method. Scenario 8: Opening in a thick core or retaining wall Use: wall saw, or wire saw if it’s too thick For walls up to around 700mm, a large hydraulic wall saw can handle it. Beyond that, or for unusually shaped elements, wire sawing takes over. A diamond wire can cut through sections far thicker than any blade can reach. Four questions that decide it If your project doesn’t fit a scenario above, answer these: A note on corners Circular blades can’t cut a perfectly square inside corner. Stopping the cut short leaves concrete attached, and running it past the corner leaves an overcut into the concrete you’re keeping. Professional crews solve this by core drilling each corner first, then saw cutting between the holes. It’s a small detail that makes a real difference to the finished opening, especially in structural elements where overcuts aren’t acceptable. What both methods need Whichever saw you use, three things don’t change: Not sure which saw you need? You don’t have to decide alone. Scan and Core runs both wall saws and floor saws across Dubai and Abu Dhabi, and we’ll recommend the method after seeing the site, not before. Find out more about our concrete cutting works. Contact Scan and Core for a site visit, or call +971 56 861 9006.
When Do You Need Professional Concrete Cutting?
Renting a cut-off saw or a small core drill is easy. Knowing whether you should be the one using it is harder. The stakes are real. Since the start of 2026, Dubai Municipality has carried out more than 16,000 inspections in residential areas and recorded 2,395 breaches linked to building use, occupancy and unauthorised construction. The municipality also made clear that everyday jobs like adding a kitchen window, removing a non-structural wall or opening up a closed kitchen fall under its rules (The National). Use the checklist below. If you tick even one box, you need professional concrete cutting services, not a hire-shop saw. The 10-point checklist ☐ 1. The element holds something up Slabs, beams, columns, shear walls and load-bearing walls are structural. Cutting them changes how loads travel through the building. An opening in the wrong place, or one that’s too large, can overload the concrete around it. You need an engineer to check the design first and a crew that can cut exactly to the approved size. Start with a structural analysis. ☐ 2. You’re in a tower, podium or modern car park Many multi-storey buildings in Dubai and Abu Dhabi use post-tensioned (PT) slabs. The steel tendons inside are under huge tension. Cut one and it can snap out of the slab, injure people nearby and leave you with a major structural repair. If there’s any chance the slab is post-tensioned, stop. It needs GPR concrete scanning before anyone drills. ☐ 3. You don’t know what’s inside the concrete Even in a villa, walls and floors carry rebar, electrical conduits, water lines and drainage. None of it is visible from the surface, and old drawings are often wrong or missing. A professional crew scans and marks everything before cutting. A DIY job finds out the hard way. ☐ 4. The concrete is thicker than about 100mm Handheld saws have limited depth. Past that point you need wall saws, slab saws or wire saws, plus the experience to set them up safely. Forcing a small tool deeper leads to binding, kickback and burnt-out blades. ☐ 5. You need a clean, exact opening Door frames, window systems, lift shafts and pipe sleeves need openings cut to size and square. Professional concrete cutting delivers edges that are ready for the next trade. Rough cuts mean trimming, patching and delays. ☐ 6. The work needs a permit or NOC Structural changes, new openings and layout modifications usually need authority approval. In Dubai that could be Dubai Municipality, Trakhees or the Dubai Development Authority depending on location. In Abu Dhabi it’s the Department of Municipalities and Transport. Your building or community management will also want an NOC. Approving bodies expect licensed contractors and proper documentation. If you need help with the paperwork, see our permits and approvals service. ☐ 7. The building is occupied Tenants, offices, retail units and hotel guests don’t want noise, vibration, dust or water leaking through the ceiling. Building management usually restricts working hours and asks for method statements and insurance. Professionals bring slurry containment, floor protection and a plan that building managers will sign off. ☐ 8. You’re cutting overhead or in a tight space Drilling into a soffit or cutting inside a riser or plant room adds real risk. Water, slurry and heavy cut sections all come down. Specialist rigs and anchoring are needed to do it safely. ☐ 9. A heavy section has to come out A 200mm reinforced concrete block the size of a doorway can weigh well over half a tonne. Removing it needs planning: supports, lifting gear and a route out of the building. ☐ 10. The concrete is damaged or you need test samples Cracked, spalled or corroded concrete needs careful removal before repair and strengthening. And if you need cores for strength testing, they must be taken to the right size and handled correctly for lab results to count. See our concrete testing services. When a DIY tool might be enough To be fair, not every job needs a specialist. You might manage on your own if all of these are true: If you hesitated on any of those, call a professional. What does it cost to get it wrong? Skipping professional help usually costs more in the end. The typical bills include: A site visit and a quote cost nothing. A bad cut can cost a lot. How the professional process works A proper job follows a clear order: Ticked a box? Talk to Scan and Core Scan and Core handles scanning, structural checks and diamond cutting for homes, towers and commercial sites across Dubai and Abu Dhabi. One team, one schedule, and every cut is scanned first. Contact Scan and Core to book a site visit, or call +971 56 861 9006.
